 Leak Detection California

If you manage or own a commercial building in California and suspect a hidden leak, the most useful first move is to treat the building as a system of zones, not as one large home. Commercial leaks hide longer than residential leaks for a simple reason: the building is bigger, the plumbing runs longer, and the people who would notice a small sign are often in a different part of the building from the leak itself. A restroom leak on one floor, a kitchen line behind a restaurant wall, or a mechanical room drip can run for weeks while the only evidence is a damp ceiling tile, a musty corridor, or a water bill that climbs without explanation. This guide walks through where commercial leaks hide, how different building types change the risk, and how a detection visit narrows the search with minimal disruption to tenants, customers, and staff.
Why Leaks in Commercial Buildings Hide Longer
Scale is the first reason. A commercial building may have many restrooms, kitchens, mop sinks, and mechanical rooms spread across floors, wings, and tenant spaces. A small leak in one of those areas produces signs only nearby, and nearby may be a locked service corridor, a ceiling void, or a storage room that nobody enters daily. By the time a stain reaches a public area, the leak has often been running for some time. Regular walks through service areas, not just public areas, are what catch commercial leaks early.
Shared systems are the second reason. Commercial plumbing often serves multiple tenants from common risers, mains, and mechanical rooms. A leak in a shared riser can stain ceilings on more than one floor, and a leak in one tenant space can show up as damp in the space below or next door. That makes the location of a stain a clue, not a verdict. Mapping which tenants, floors, and fixtures share a riser helps a technician separate a single tenant problem from a common system problem, and it avoids opening the wrong ceiling first.
Operating hours are the third reason. Buildings that run long hours, or around the clock, rarely sit quiet long enough for a simple listening check. Background noise, constant restroom use, and equipment cycles can mask the sound of a small leak. That is why commercial detection leans on meter readings, zone isolation, and moisture mapping rather than listening alone. A meter that moves during a quiet period, or a zone that shows moisture while neighbouring zones stay dry, tells a clearer story than a single walk-through.
Offices, Restaurants and Retail: Different Leak Risks
Office buildings tend to hide leaks in restroom cores, break rooms, and mechanical rooms. Restroom cores stack across floors, so a leak on one floor can stain the ceiling below while the source floor looks dry. Break room sinks and dishwashers add supply and drain lines in spaces that are cleaned quickly and checked rarely. Mechanical rooms deserve special attention, because they house water heaters, boilers, softeners, and pumps whose valves, joints, and drains can weep for weeks behind equipment. A monthly walk through restroom cores and mechanical rooms, checking under sinks, around toilet bases, and at equipment connections, catches many office leaks before they reach tenant spaces.
Restaurants and food businesses face a different pattern. Kitchens run water constantly, with prep sinks, dish machines, mop sinks, and ice machines each adding lines, drains, and connections. Grease and food waste stress drains, while hot water and steam age seals and joints faster than in an office. A kitchen leak may show as a warped floor section, a musty smell near a wall, or damp in the space below, and it can disrupt service if it reaches a dining area or a food storage room. Keeping kitchen floors, wall bases, and the ceiling of the space below under routine observation is part of protecting both the building and the business.
Retail and warehouse spaces hide leaks in restrooms, stock rooms, and loading areas, where a leak may sit behind racking or stock for weeks. Parking structures and ground floor slabs add another area: a slab or underground line break can show as damp on a lower level, efflorescence on concrete, or a patch of ground that stays wet near the building. A parking lot leak detection visit covers exterior and paved areas, while interior detection covers the building itself, and the two together give a complete picture when a sign sits at the boundary between inside and outside.
Restrooms, Kitchens and Mechanical Rooms
Restrooms are the highest traffic water areas in most commercial buildings, and they deserve a structured check. Look under sinks for slow drips at supply connections and drain traps, check toilet bases for softness or discolouration in surrounding flooring, and look at wall bases and ceiling tiles below restroom cores for new stains. A toilet that refills on its own, a urinal that runs between uses, or a faucet that drips steadily may look minor, but across many fixtures and many hours, small fixture leaks add up to a large volume and a clear meter signal. Logging fixture faults by location, rather than fixing them from memory, helps a technician see whether one restroom or a whole riser is involved.
Kitchens and food preparation areas need checks that fit their pace. Look for damp under sinks and dish machines, warped flooring near mop sinks, and stains on the ceiling of the space below a kitchen. Check ice machine supply lines and drains, and look at wall bases behind equipment where cleaning water can mask a real leak. The distinction matters: cleaning water dries and stays in one pattern, while a leak returns in the same place after cleaning and grows over days. Marking a damp edge and rechecking it after a few days separates one from the other without disrupting service.
Mechanical rooms reward a slower, more careful walk. Check water heater and boiler bases for damp, look at pump seals and valve connections, and note any floor drain that stays wet without explanation. A commercial leak detection visit maps these rooms first, because they often hold the common equipment that serves the whole building. Knowing where the main shutoffs, zone valves, and riser valves sit, and labelling them clearly, also speeds up any emergency response, because shutting off one zone beats shutting off a whole building when a leak is found.
Meters, Zones and Shutoffs in Larger Buildings
Meter readings are the most useful commercial leak tool, because they turn a vague worry into a number. Compare usage with the same period in a previous year, and look for a pattern rather than a single high bill: usage that stays high after occupancy, cleaning, or irrigation changes settle is a stronger signal than one unusual month. For buildings with submeters, compare zones against each other. A zone whose use climbs while neighbouring zones stay steady points to that zone, even when no stain has appeared yet. Our guide to checking a water meter for a leak explains the basic test, and the same logic scales to zones: isolate, compare, and narrow.
Zone isolation is how a commercial detection visit works. The technician tests sections of the system in order, closing zone valves one at a time and watching the meter, to find which zone still draws water when its fixtures are off. That narrows the search from a whole building to one floor, one wing, or one riser before any ceiling is opened. Moisture meters and thermal imaging then map damp within that zone, and listening equipment refines the location further. For yard and slab lines, underground pipe leak detection traces the exterior sections, so interior and exterior searches stay coordinated rather than duplicated.
Shutoff knowledge is worth documenting before any leak appears. Keep a simple plan that shows the main shutoff, zone valves, riser valves, and meter locations, with notes on which areas each valve serves. Share it with building staff, night managers, and cleaning teams, so the first response to an active leak is a valve, not a search. If water is actively flowing, if a ceiling sags, or if water sits near electrical equipment, treat it as urgent and follow the steps in our water leak emergency guide while you call for emergency leak detection. A clear shutoff plan also limits disruption, because one zone can be isolated while the rest of the building keeps operating.
| Building type | Leak areas to watch first | Check that helps most |
|---|---|---|
| Office | Restroom cores, break rooms, mechanical rooms | Zone meter comparison, restroom core walks |
| Restaurant or food business | Kitchen lines, dish areas, mop sinks, ice machines | Damp edge marking, ceiling below kitchen |
| Retail or warehouse | Restrooms, stock rooms, loading areas, slabs | Service area walks, slab and exterior checks |
| Multi tenant building | Shared risers, common mains, mechanical rooms | Riser mapping, zone isolation by valve |
| Hotel or care facility | Stacked bathrooms, laundry, kitchens | Floor by floor meter comparison, stain logs |
The table is a starting point, not a rule. Every building has its own layout, and the technician will adapt the search to yours. Its value is in showing where to look first, so routine walks cover the areas most likely to hide a leak.
Planning a Commercial Detection Visit
A commercial visit is planned around the building, not just the leak. Expect questions about floor plans, riser locations, tenant access, operating hours, and shutoff locations, because those details decide the order of testing and the disruption involved. The technician will usually start with meter and zone readings, then moisture mapping in the suspect zone, then listening or thermal checks to refine the location. Where tenant spaces are involved, access needs arranging in advance, and a short note to affected tenants about timing and noise keeps the visit smooth. The aim is a precise location and a clear explanation of what likely caused the leak and what repair options fit, so you can plan one targeted repair with minimal downtime.
Before the visit, gather anything that helps: recent bills with usage figures, zone meter readings if available, a log of stains or fixture faults by location and date, and the shutoff plan. Note any areas that cannot be accessed at certain hours, any equipment that cannot be switched off, and any safety rules for service areas. If you are weighing an internal check against a professional visit, our guide to how leak detection works sets out the equipment and steps involved, and our leak detection and insurance guide covers the documentation that helps when a claim follows a leak, in general educational terms.
- Recent water bills with usage figures, compared with the same period last year.
- Zone or submeter readings, if the building has them, with dates.
- A stain and fixture fault log by floor, room, and date, with photos.
- A shutoff plan showing main, zone, and riser valves and the areas they serve.
- Access notes for tenant spaces, service corridors, and mechanical rooms.
- Any past leak locations, so repeat problems in one riser are visible.
Commercial leaks reward a routine: monthly service area walks, regular meter comparisons, a fault log by location, and a prompt call when signs persist or combine. A stain that keeps returning, a zone whose use climbs without explanation, or damp that appears in more than one tenant space are all good reasons to act. If you are seeing these signs in a California commercial building, call Leak Detection California at (833) 382-2711. We will talk through what you have noticed, help you plan zone checks around your operating hours, and arrange a detection visit, so a hidden commercial leak is found while the repair is still a focused one.
Frequently Asked Questions
Where do commercial building leaks hide most often?
Restroom cores, kitchens and food preparation areas, mechanical rooms, and shared risers are the most common areas, because they carry the most water and are checked least often. Service corridors, ceiling voids, and stock rooms also hide leaks well.How does zone isolation help find a commercial leak?
Closing zone valves one at a time while watching the meter shows which zone still draws water when its fixtures are off. That narrows the search from a whole building to one floor, wing, or riser before any ceiling is opened.What should I prepare before a commercial detection visit?
Gather recent bills with usage figures, zone or submeter readings, a stain and fixture fault log by floor and date, a shutoff plan showing main, zone, and riser valves, and access notes for tenant spaces and mechanical rooms.When should I call for commercial leak detection?
Call promptly when a stain keeps returning, when a zone's use climbs without explanation, or when damp appears in more than one tenant space. Call urgently if water flows actively, a ceiling sags, or water sits near electrical equipment. You can reach Leak Detection California at (833) 382-2711.More From the Blog

Water Leak Emergency: What to Do in the First 60 Minutes
Shut off the main valve, make the area safe, protect your belongings, and document damage. A clear first-hour plan for a California water leak emergency.
Read article →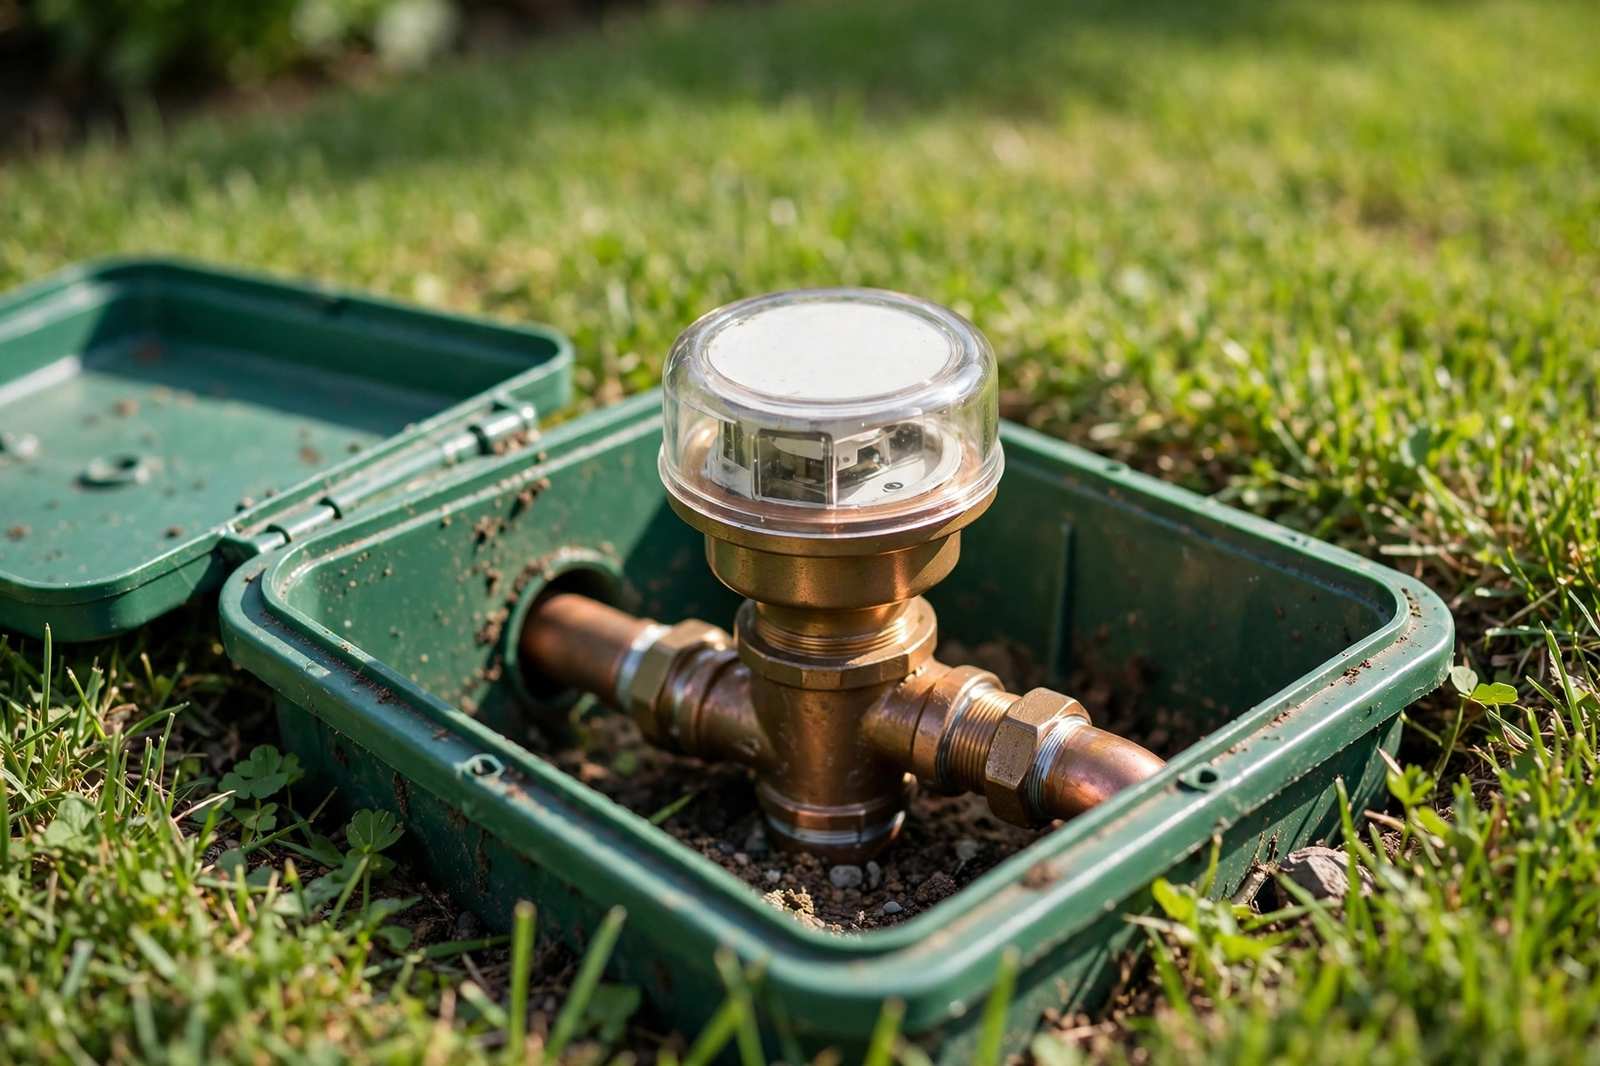
Your Water Bill Spiked: Is It a Leak or Just Higher Rates?
A higher total does not always mean a leak. Compare usage with last year, do a simple meter check, and learn which culprits waste water silently and which are just rates.
Read article →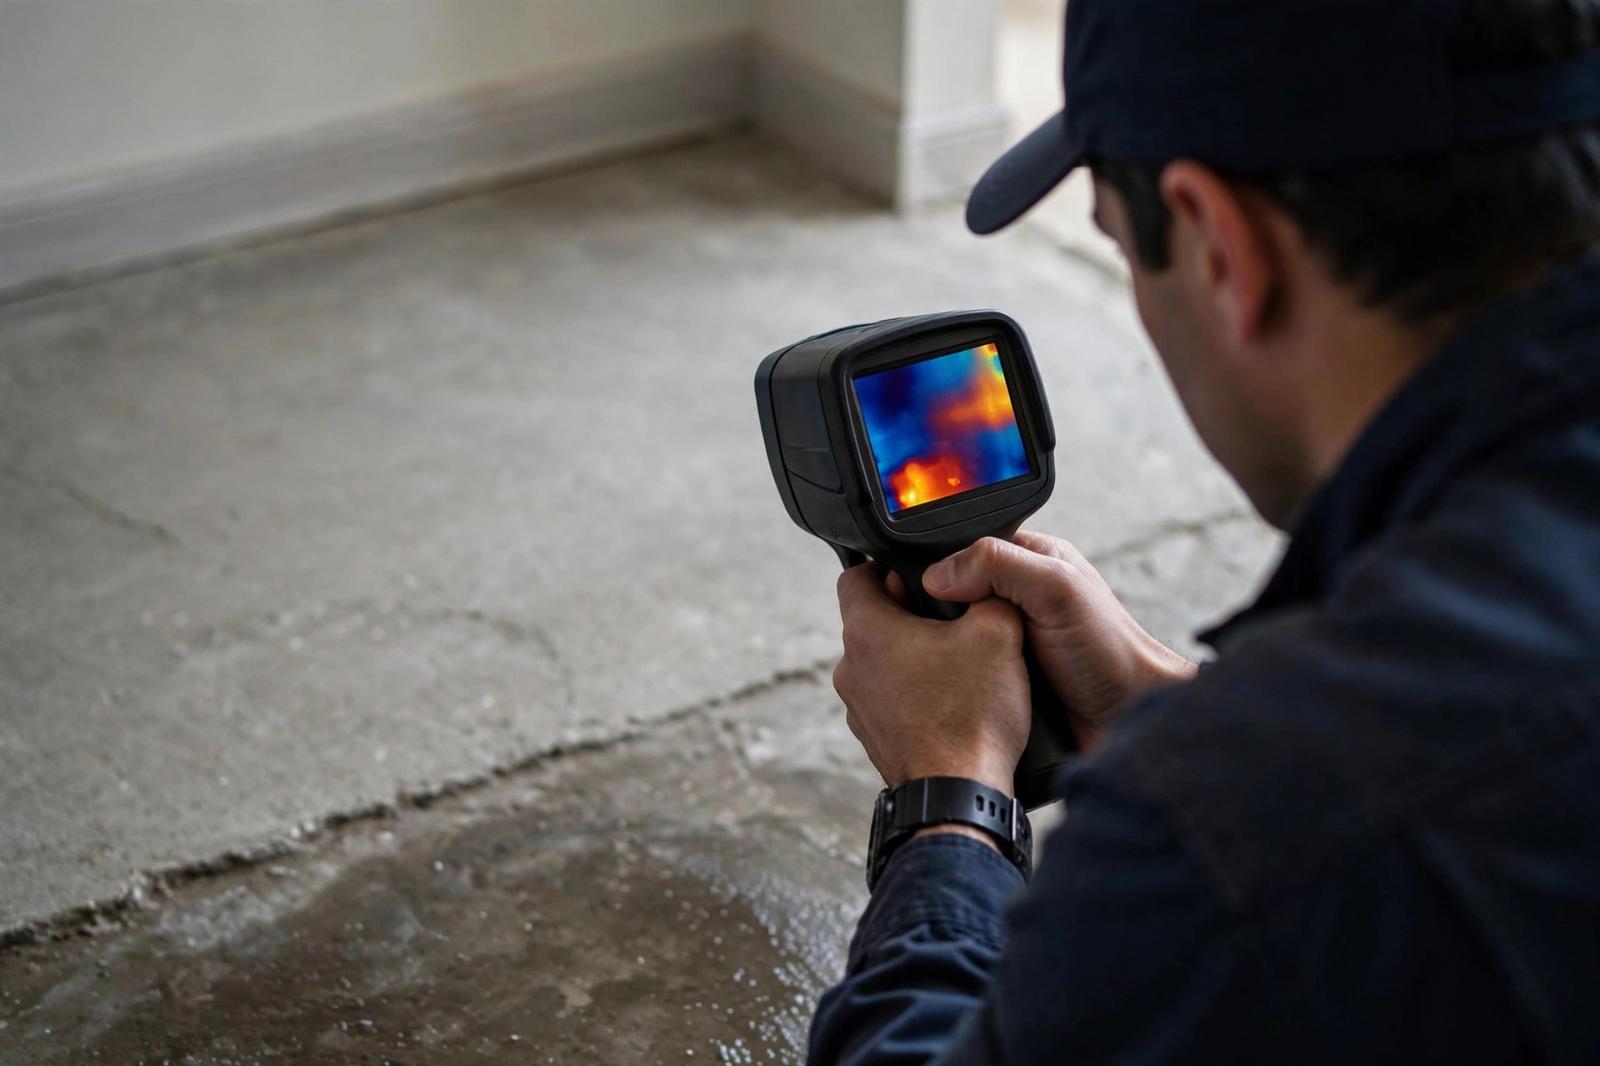
Why Slab Leaks Are So Common in Southern California
Clay soils, hard water, aging copper, and slab construction combine across Southern California. Here is why slab leaks cluster there and how they are found.
Read article →